Search

Leave a Message

Thank you for your message. I will be in touch with you shortly.

Explore Our Properties

Property Description

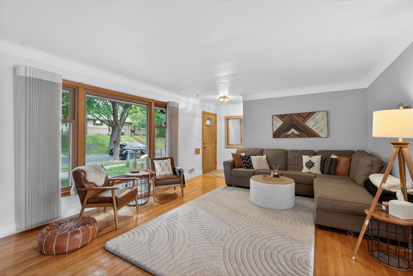
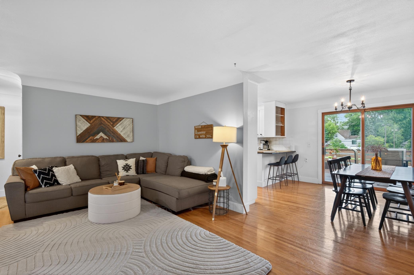
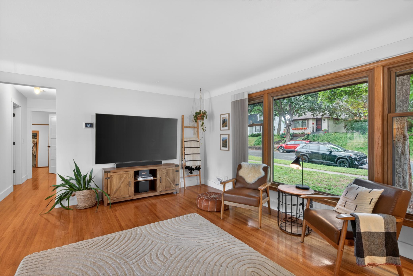
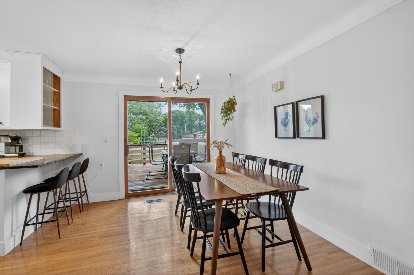
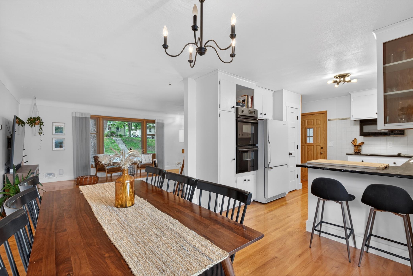
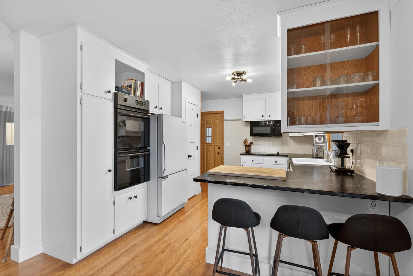
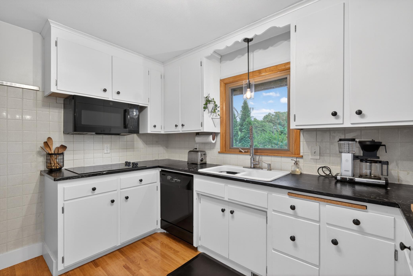
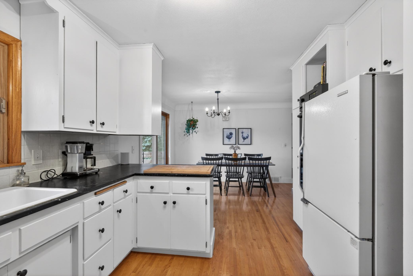
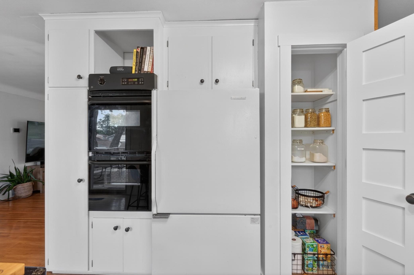
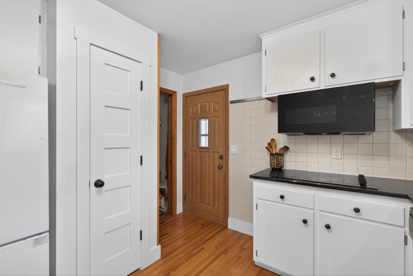
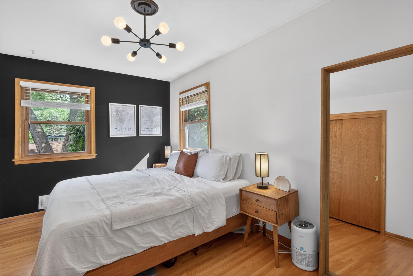
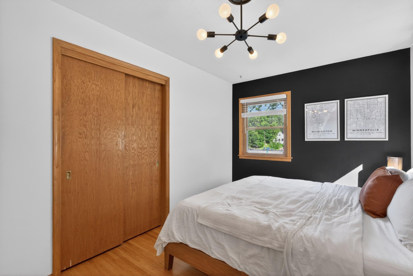
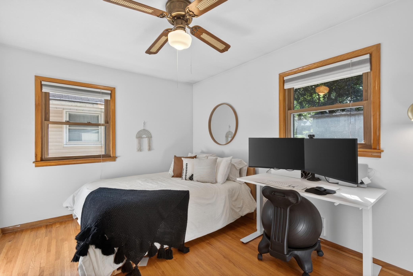
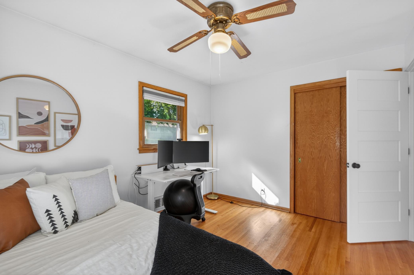
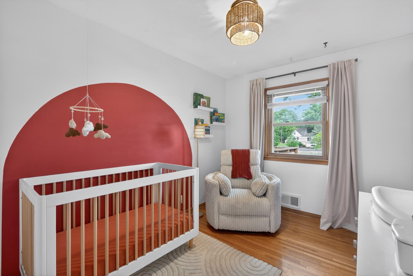
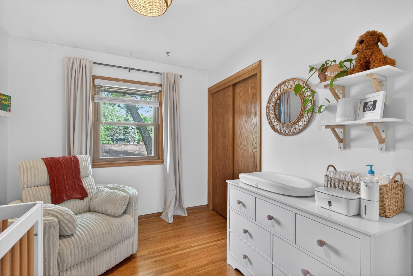
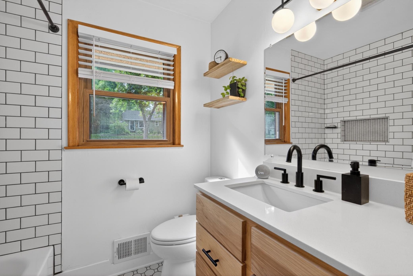
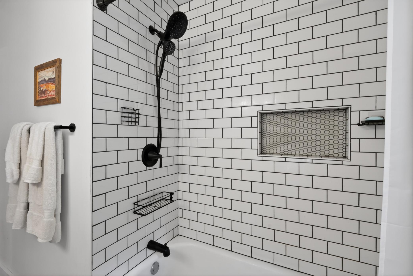
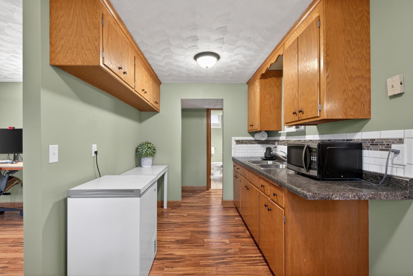
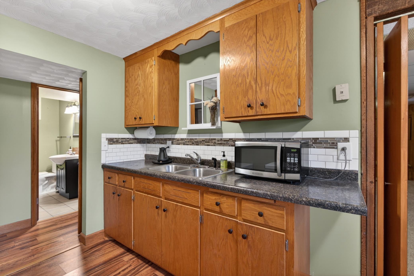
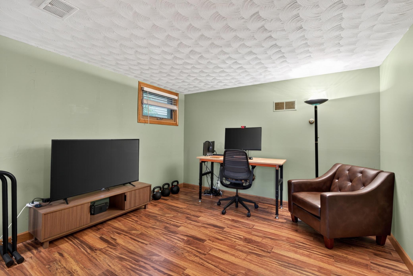
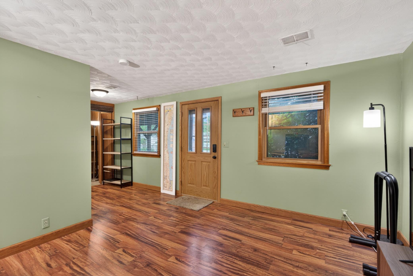
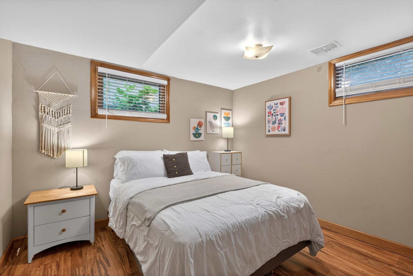
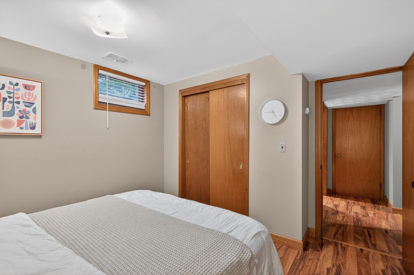
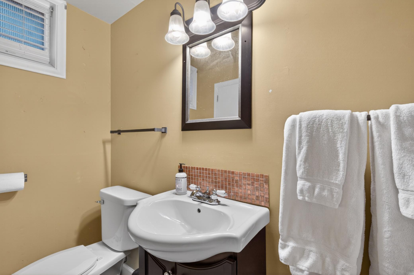
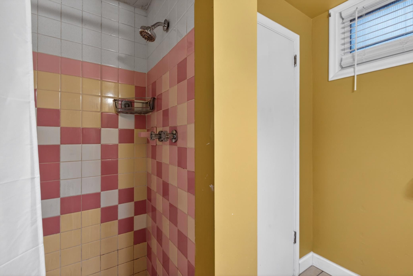
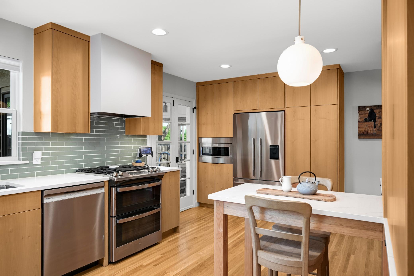
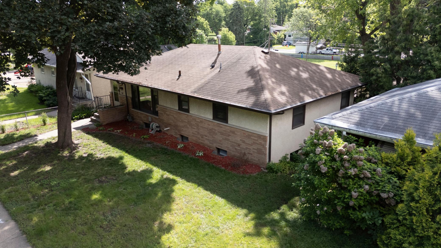
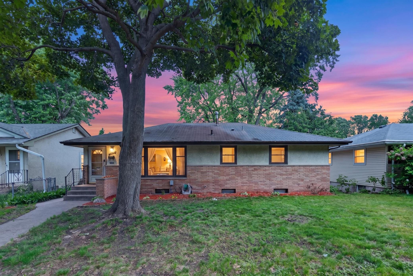
Welcome home to this beautifully updated rambler offering the perfect blend of comfort, style, and versatility. Featuring four bedrooms, including three conveniently located on the main level, this home showcases refinished hardwood floors that extend throughout the main floor living spaces and bedrooms. The remodeled kitchen offers updated finishes and functionality, while the beautifully renovated main-floor bathroom is highlighted by stunning tilework and modern design.

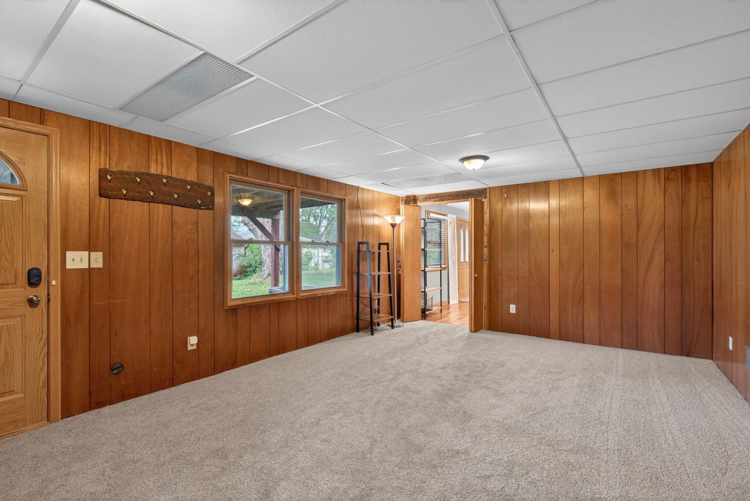
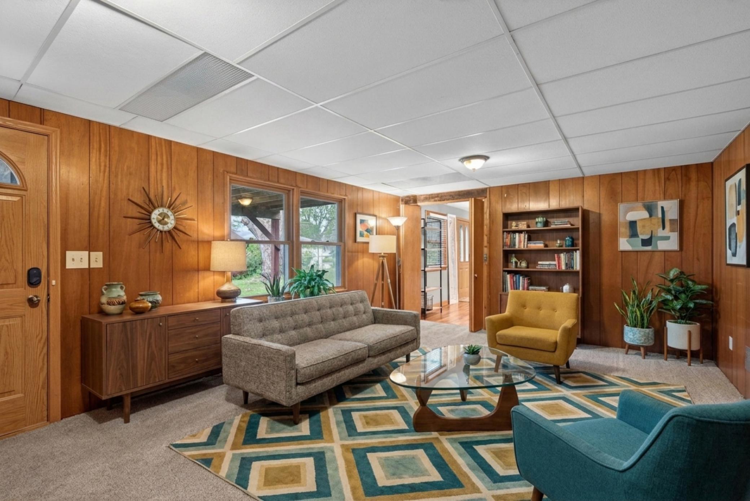
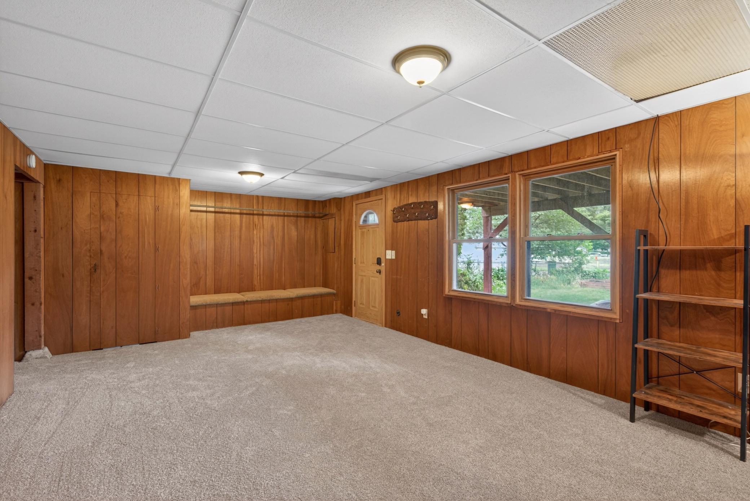
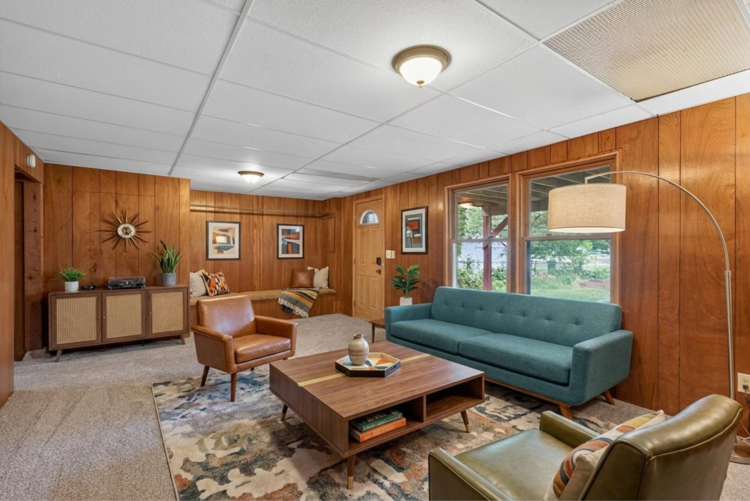
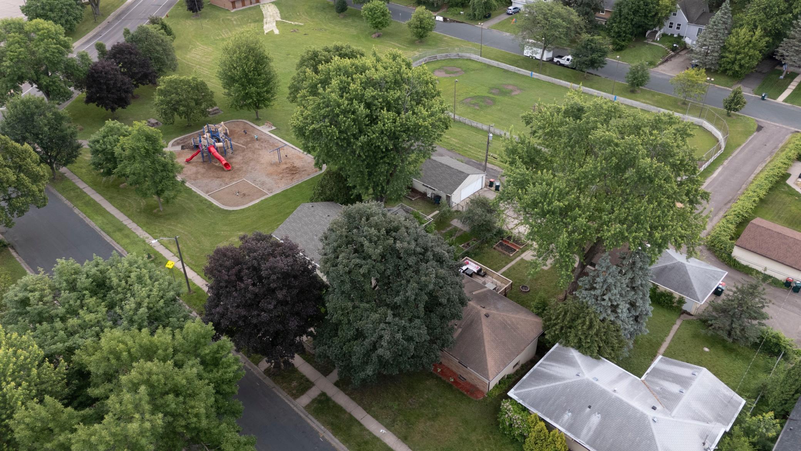
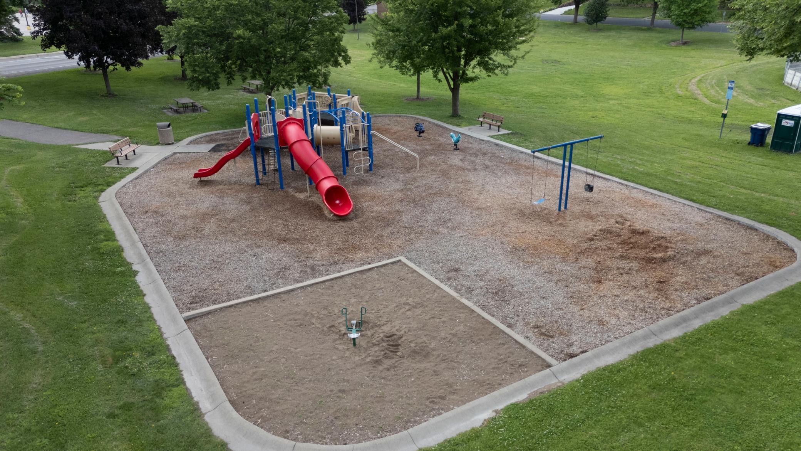
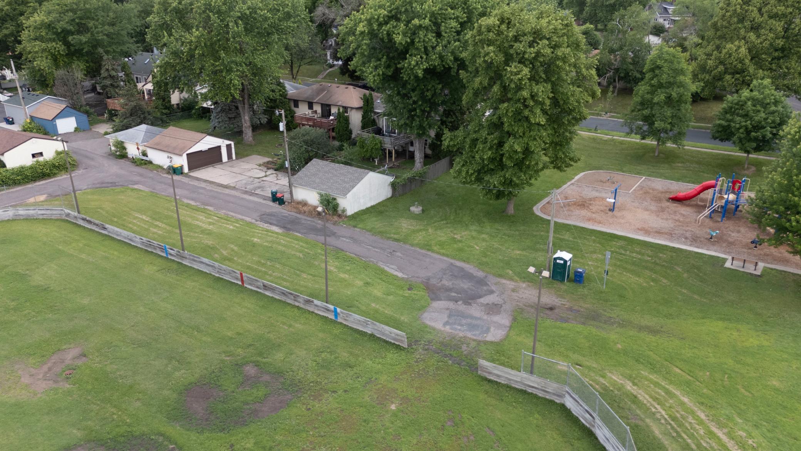
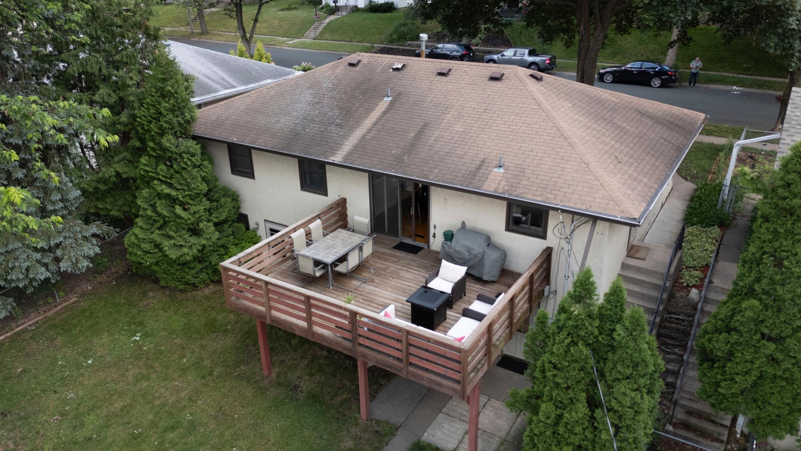
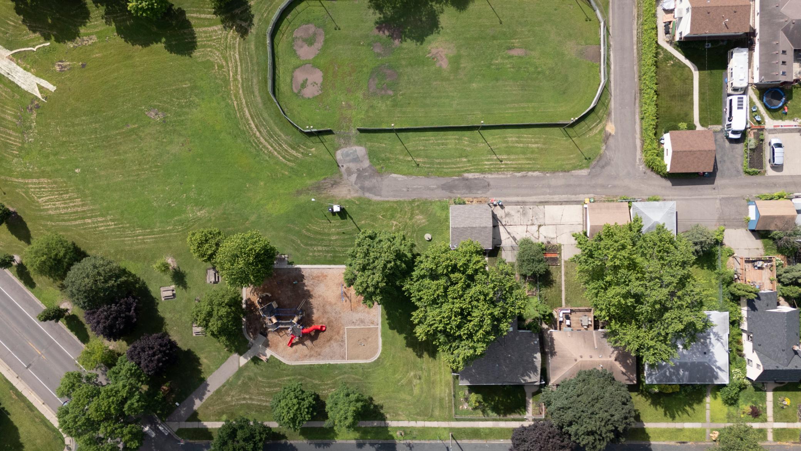
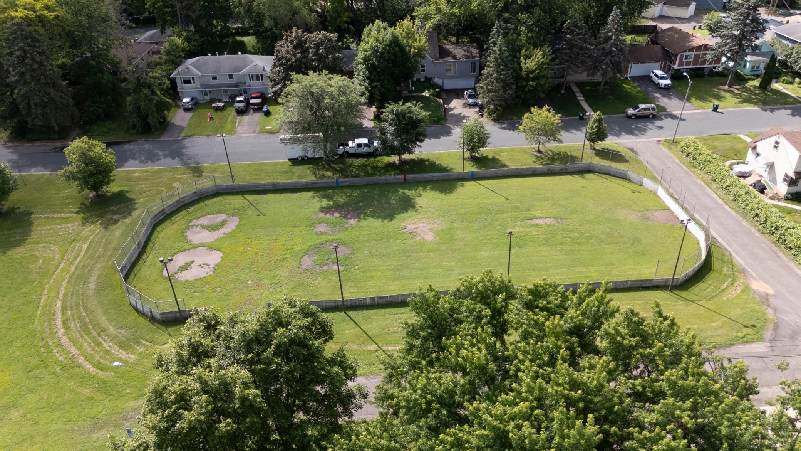
The walkout lower level provides exceptional flexibility with a private mother-in-law apartment, ideal for multigenerational living, guests, rental income potential, or extended stays. Large windows throughout the home fill the space with natural light and showcase picturesque views of the park directly behind the property. Enjoy the privacy, open green space, and peaceful setting that make this location truly special.

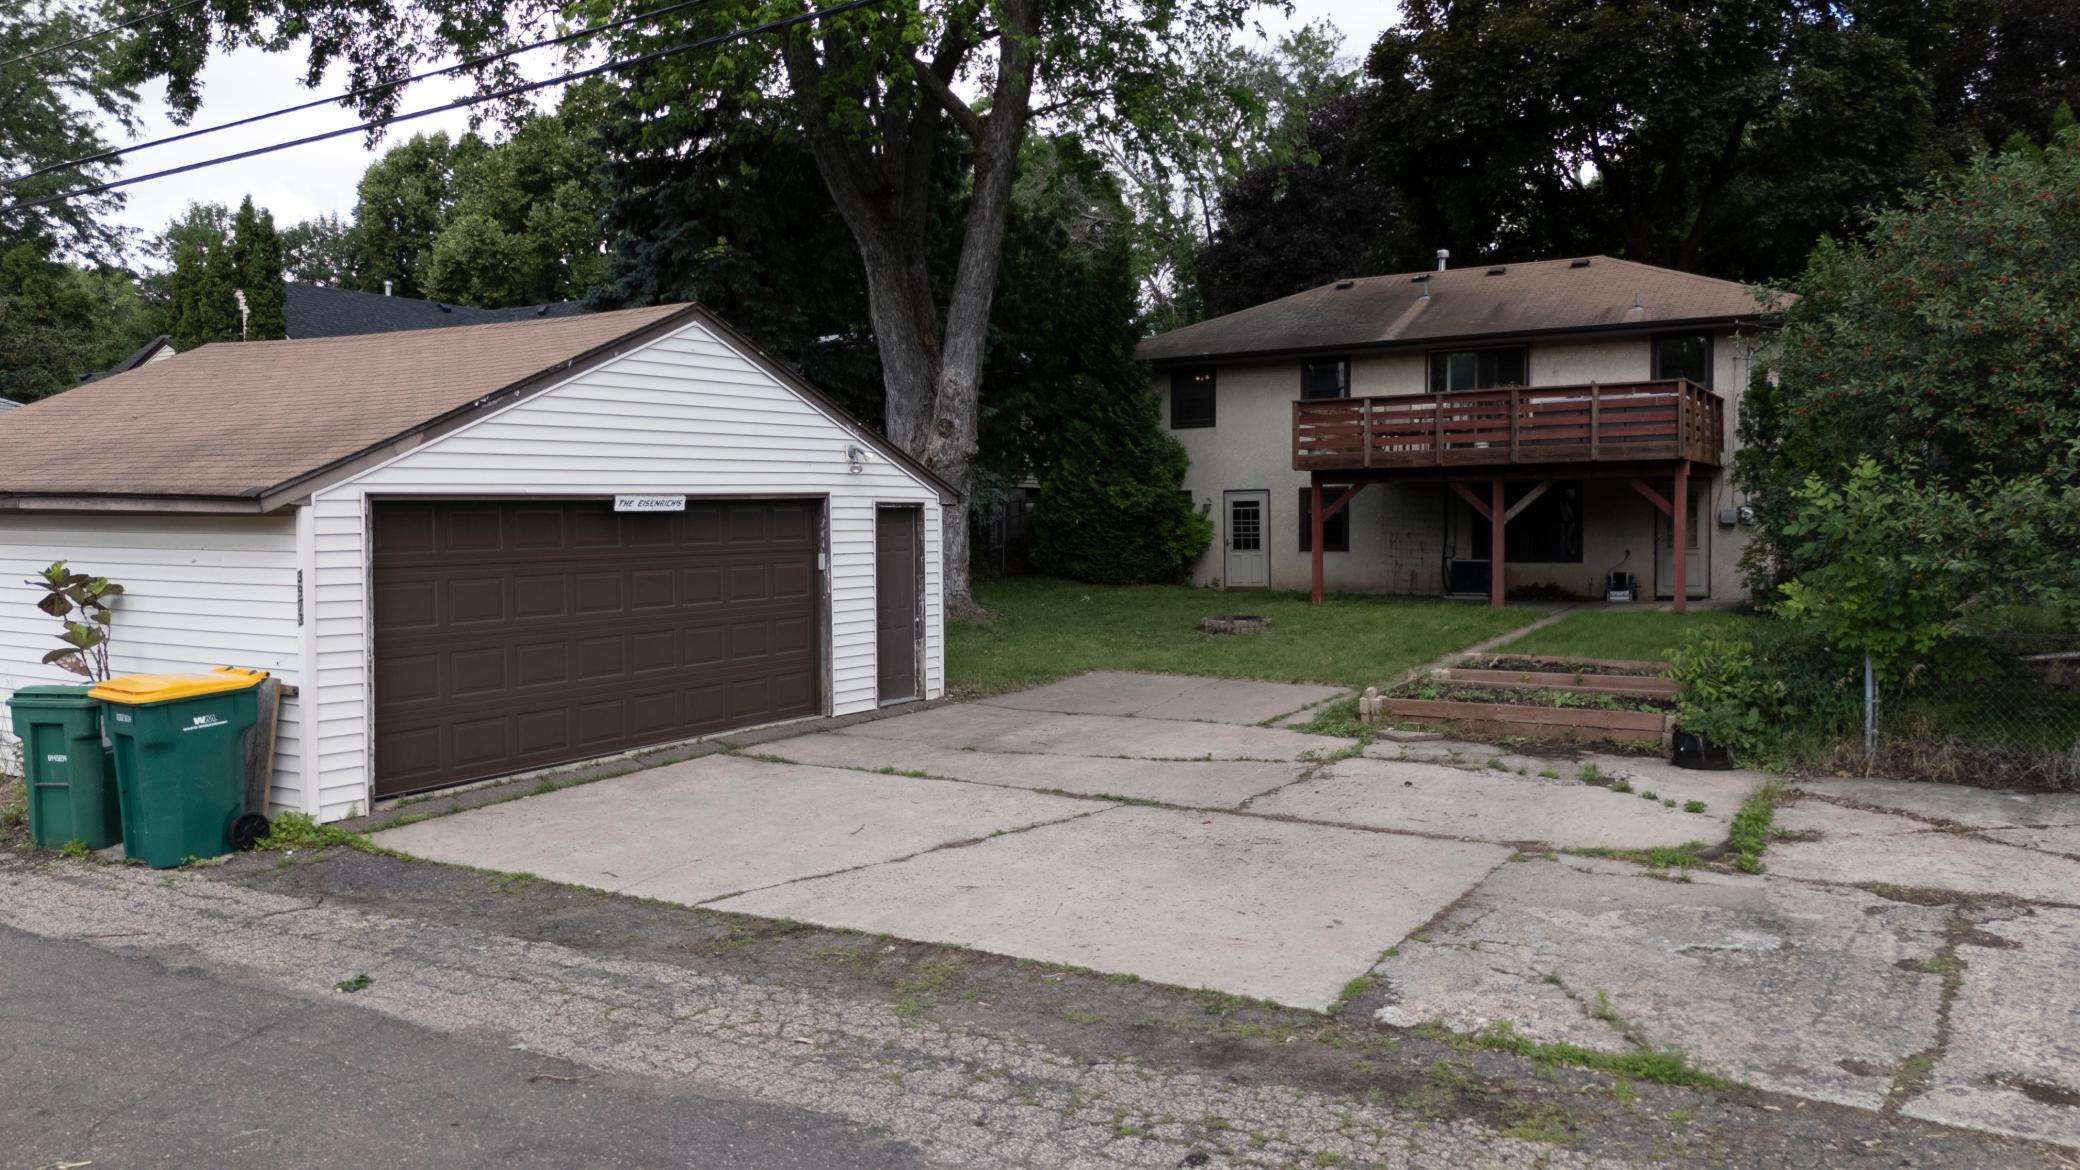
An oversized two-car garage provides excellent storage and workspace, while the home's thoughtful updates and flexible floor plan offer something for everyone. As an added bonus, the seller will be installing a brand-new roof, and the buyer has the opportunity to select the shingle color, allowing them to personalize the home's exterior before move-in.

Combining four bedrooms, updated finishes, a walkout lower level, oversized garage, a new roof, and an incredible park-side setting, this home delivers exceptional value and lifestyle appeal.
Overview

Property Status
Sold
Date Sold
July 23, 2026
Lot Size
7,230.96 Sq.Ft.
MLS ID
7095727
Property Type
Residential
Year Built
1959

Features & Amenities

Total Area
2,288 Sq.Ft.
Neighborhood
Minneapolis
Stories
1
Garage Spaces
2.0
Water Source
City Water/Connected
Pool
None
Roof
Asphalt
Lot Features
Property Adjoins Public Land, Tree Coverage - Medium
Parking
Detached Garage, Concrete, Electric, Garage Door Opener
Heat Type
Forced Air
Air Conditioning
Central Air
Laundry Room
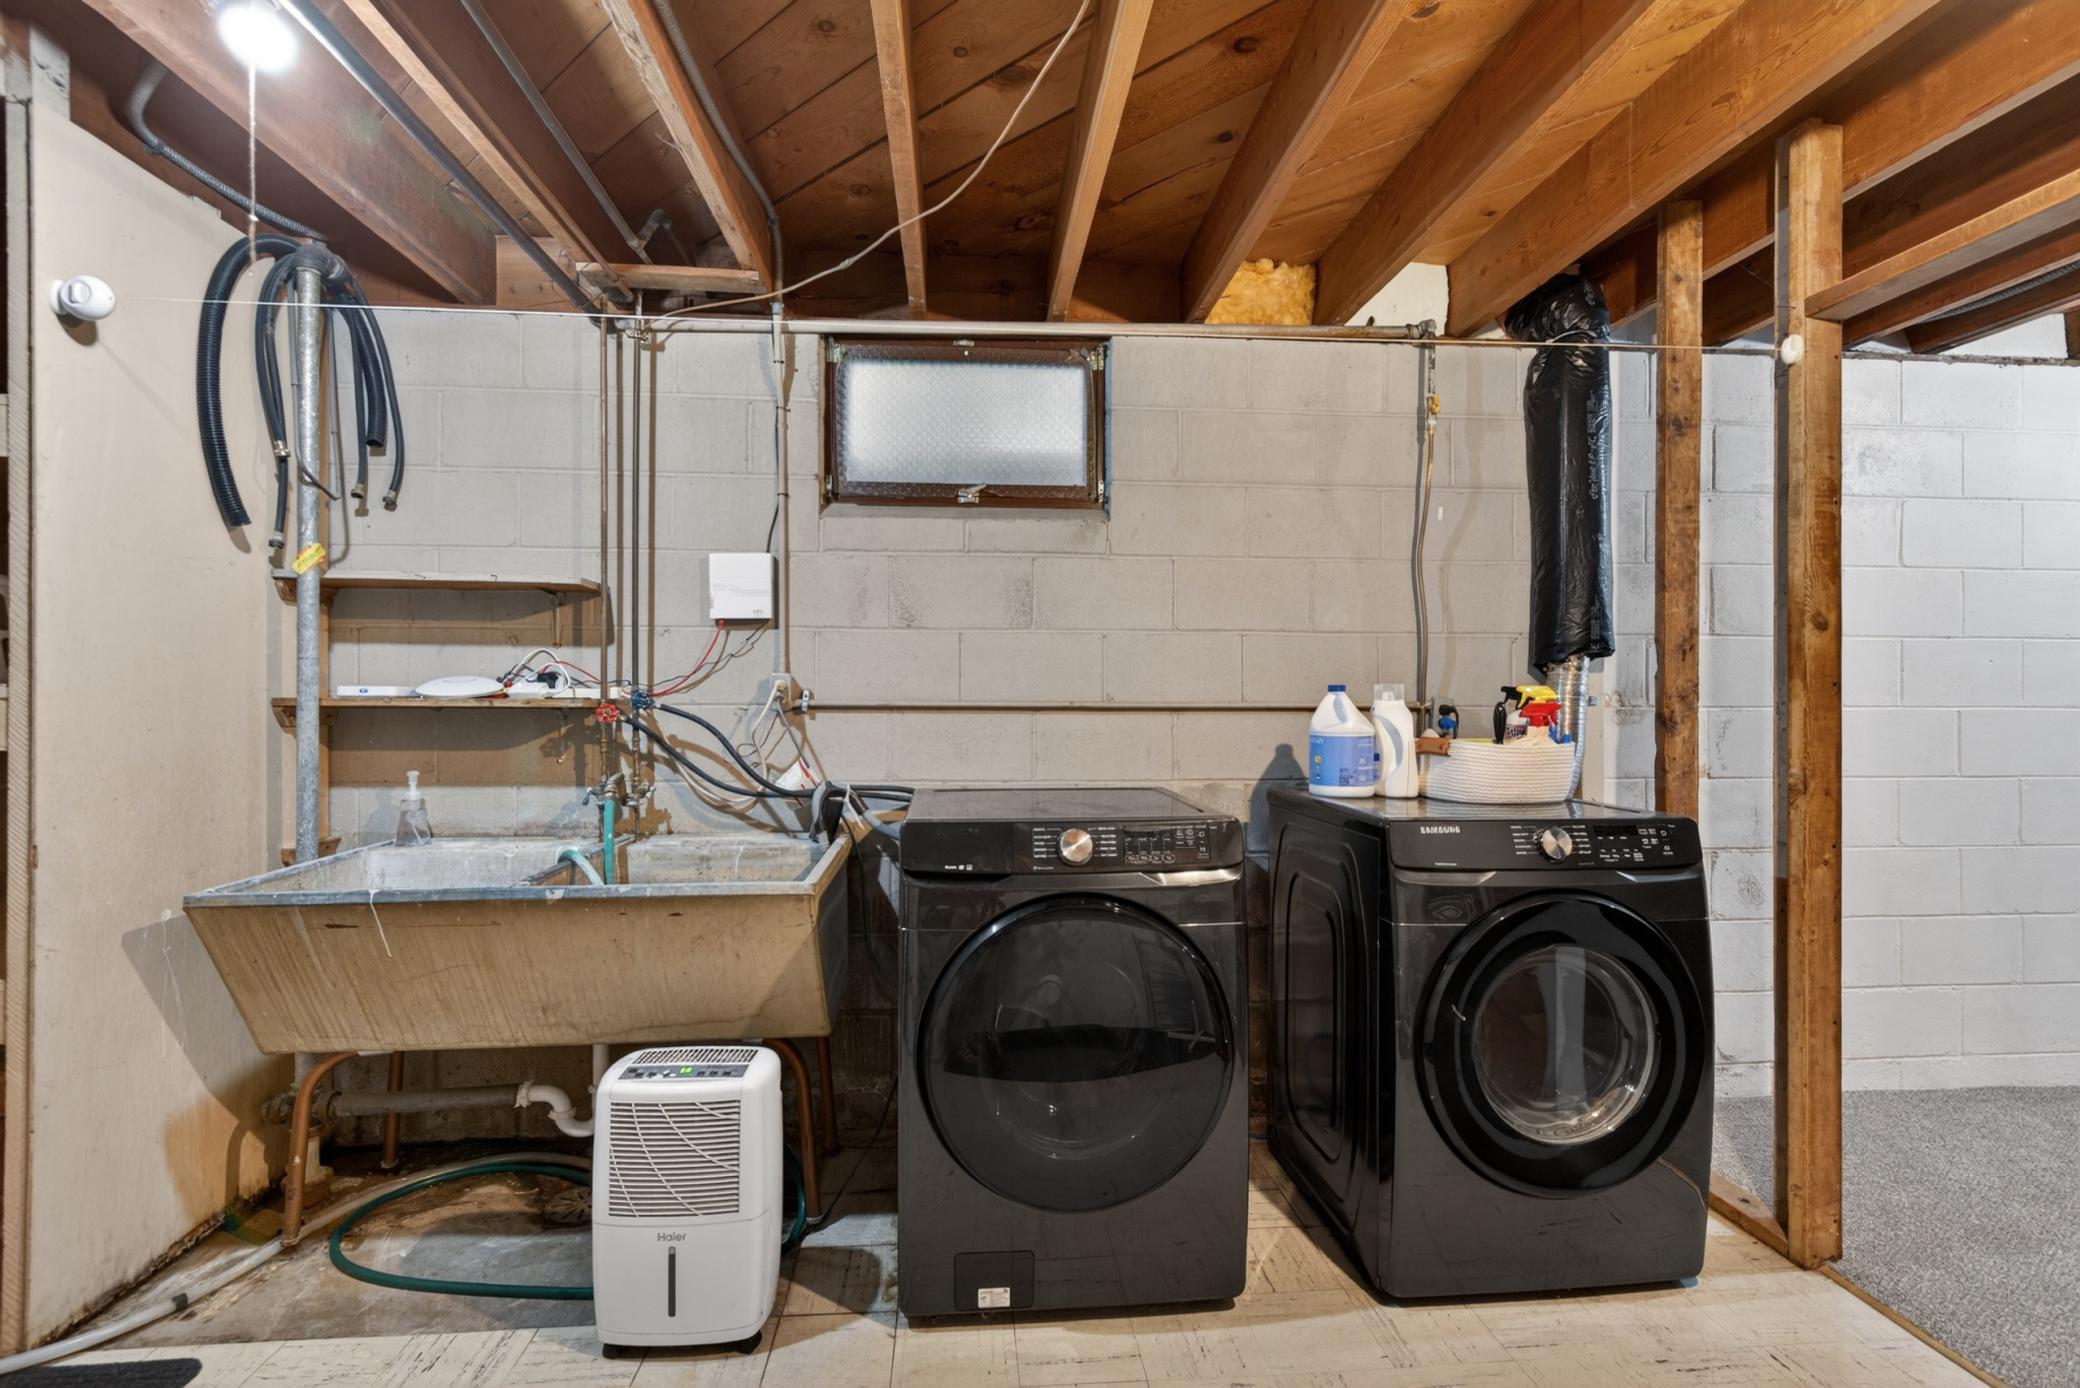
In Basement, Gas Dryer Hookup, Lower Level, Laundry Room, Washer Hookup
Appliances
Cooktop, Dishwasher, Double Oven, Dryer, Microwave, Refrigerator, Washer
Sewer
City Sewer/Connected
Disability Features
None
School District
Columbia Heights
Sales Price
$400,000
Real Estate Tax
$4,872/yr

Downloads

3973 Tyler Street NE

Schedule a Tour

I would love to help you see this beautiful home! As a full-service real estate agent, I can help you tour. Please submit an offer, and answer questions about the buying process.

Thank you

for your interest in 3973 Tyler Street NE, Columbia Heights, MN 55421

3973 Tyler Street NE
Navigate
Minneapolis

Explore Minneapolis

read more

I'm Interested In

3973 Tyler Street NE

or
  • CallDolly Langer

    License #40241656

    (612) 280-8898
  • Featured Properties

    • 5636 Irving Avenue S Pending

      $499,000

      5636 Irving Avenue S, Minneapolis, MN 55419

      • 4 Beds
      • 2 Baths
      • 2,097 Sq.Ft.
    • 3039 Cleveland Street NE Pending

      $250,000

      3039 Cleveland Street NE, Minneapolis, MN 55418

      • 2 Beds
      • 1 Bath
      • 1,068 Sq.Ft.
    View All

    Follow Us On Instagram